

Laxmi Sky City
- Sector – Residential
- Location – Nava Naroda, Ahmedabad, India
- India – 2020 (completed)
Snapshot
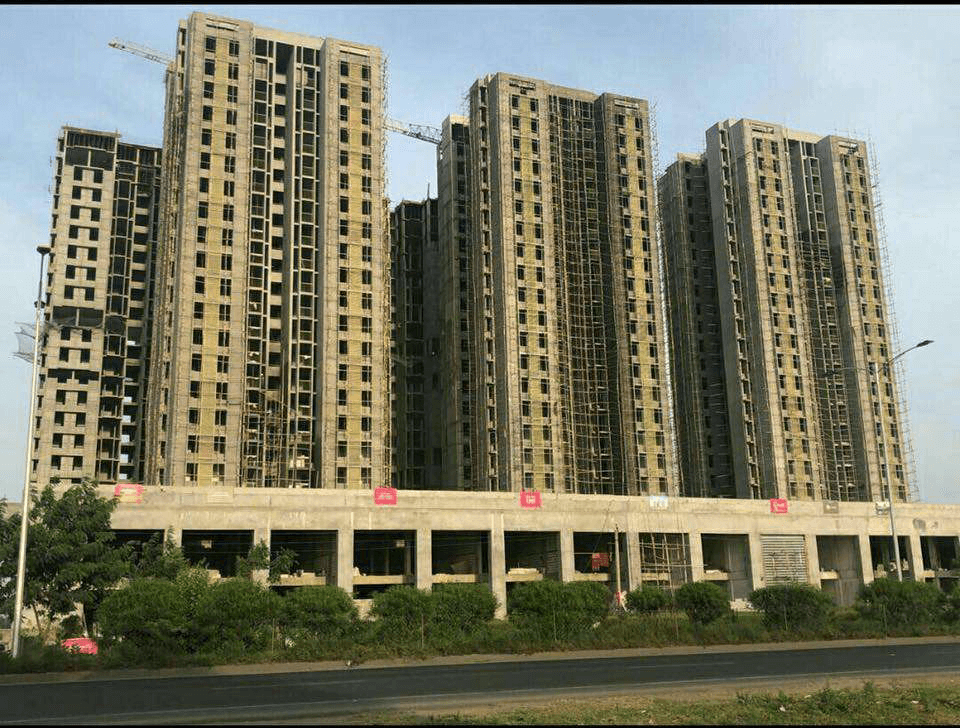
Laxmi Sky City is a landmark residential development comprising five 22 storey towers across ~4 acres. At the time of design, Ahmedabad had very few tall structures, making this project one of the first high rise buildings in the city to adopt a flat slab and shear wall structural system. The approach enabled flexible layouts, faster construction, and a premium architectural presence, setting new benchmarks for vertical living in East Ahmedabad.
Challenge
Delivering a high rise residential complex in a city with limited precedent for tall structures posed unique challenges. Structural safety had to be ensured against wind and seismic loads in a 22 storey configuration. Contractors were relatively unfamiliar with flat slab systems at this scale, requiring careful detailing and training. Cost control was also critical, balancing premium finishes and large spans with predictable execution.
Approach
The engineering team emphasized clarity and efficiency. The flat slab system eliminated beams, reduced floor to floor heights, and simplified reinforcement layouts. Shear walls were strategically placed to resist lateral forces, ensuring seismic safety in Ahmedabad’s Zone III region. Structural grids were aligned with apartment layouts to minimize clashes with services, while reinforced concrete with localized finishes provided cost predictability.
Solution
- Flat slab + shear wall system allowed open interiors and faster construction cycles.
- Repetitive spans simplified detailing and reduced site queries.
- Efficient sequencing created a clear construction rhythm and improved coordination among trades.
- Cost efficiency: estimated project cost ~₹450–500 crore, optimized by reduced shuttering and faster cycles compared to conventional RCC frame systems.
Impact
- Ease of construction: faster slab cycles (7–10 days typical vs. 12–14 days for beam slab systems).
- Reduced material wastage and formwork complexity
- Lower overall labour costs due to simpler detailing.
- Structural challenges: higher punching shear forces at column slab junctions required careful detailing; reliance on shear walls demanded precise placement; initial contractor unfamiliarity required training.
- Architectural freedom: larger spans enabled flexible apartment layouts and premium interiors.
- Prestige: being among the first of its kind in Ahmedabad elevated the project’s market positioning.
On site outcome
The project was delivered smoothly with minimal revisions, thanks to the straightforward structural system. The result is a premium residential landmark that combines engineering ingenuity with accessible luxury, redefining East Ahmedabad’s skyline.
-
Paurin Mehta
9825173231
-
Japan Shah
9426401793