

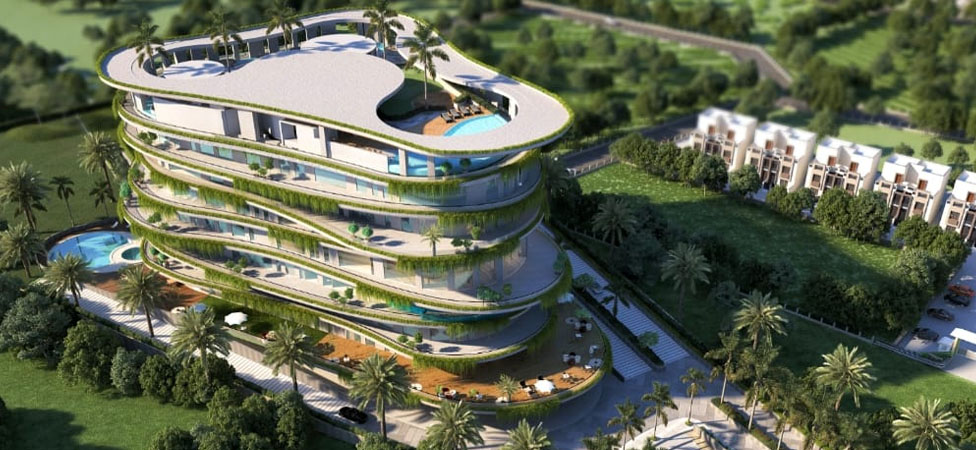
Acro Lawns Hotel
- Sector – Hospitality
- Location – Rajkot, India
- India – 2024 (ongoing)
Snapshot
Acro Lawns is envisioned as a luxury hospitality and lifestyle hub. The design integrates banquet halls, wellness zones, and recreational facilities within a clear structural framework. Large spans and open volumes were achieved through simple, repetitive systems that reduced complexity while maintaining a refined architectural presence.
Challenge
Deliver expansive social and event spaces that feel grand yet remain easy to build and coordinate. The structure had to support flexible layouts without introducing unnecessary detailing or construction risk.
Approach
The engineering strategy emphasized clarity: clean geometries, controlled spans, and a restrained material palette. By aligning structural grids with functional zones, the team ensured intuitive construction sequencing and minimized clashes with services.
Solution
- Straightforward framing system with repetitive spans for banquet and club spaces.
- Flat slab and beam grids aligned to architectural rhythm, simplifying finishes and services.
- Controlled material palette (concrete, steel, local stone) for predictable detailing and execution.
Impact
- Ease of construction: contractors worked with familiar systems, reducing site queries.
- Flexibility: large, clear spans allowed spaces to adapt to varied events without structural changes.
- Visual consistency: simple grids translated into elegant, proportionate interiors.
On site outcome
The project progressed smoothly, with minimal revisions and reliable sequencing. The result is a hospitality destination that feels premium and expansive, yet was delivered through straightforward, buildable structural solutions
-
Paurin Mehta
9825173231
-
Japan Shah
9426401793