

Muljibhai Patel Urology Hospital
- Sector – Healthcare
- Location – Nadiad, India
- India – Phase 1 (ongoing, 2026)
Snapshot
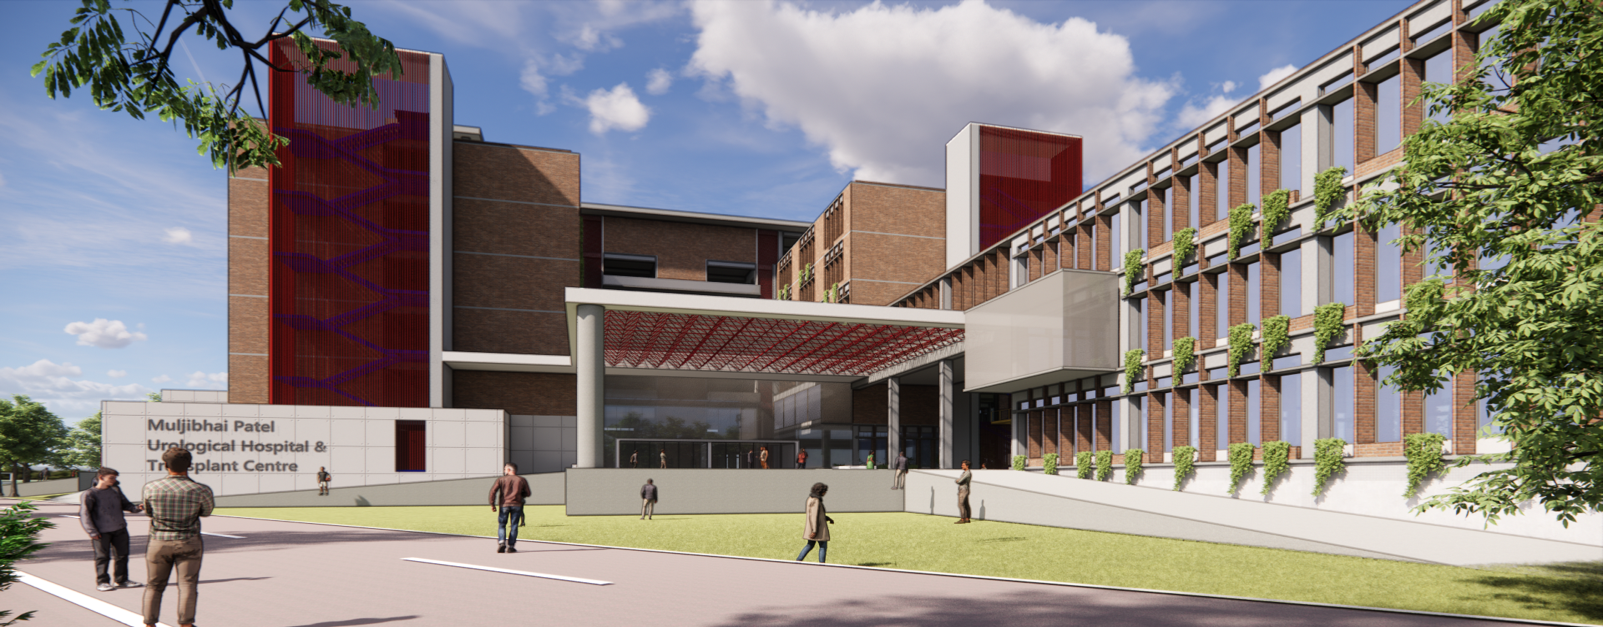
The new campus of MPUH Hospital in Nadiad is envisioned as a state of the art multi speciality healthcare facility, planned at a scale of 3–4 lakh sq ft in Phase 1 alone. Multiple buildings will be integrated into the campus, each designed with large spans and advanced structural systems. The project combines RCC frame structures, flat slab systems, structural steel, and composite construction to achieve flexibility, durability, and efficiency. True to the hospital’s legacy, the facility will provide affordable operations for the poor through its trust based model, while also housing a dedicated research center for specialized medical studies.
Challenge
The challenge was to deliver a healthcare campus of unprecedented scale in Nadiad, balancing structural ambition with social responsibility. Large spans were required for medical and public spaces, demanding innovative structural systems. The integration of multiple building types — hospitals, research centers, and support facilities — required careful coordination. At the same time, the trust’s mission to provide affordable care meant that construction efficiency and cost predictability were critical.
Approach
The engineering strategy emphasized clarity and resilience. Steel pipe structures were designed with controlled slenderness ratios and foundation anchorage to resist overturning. RCC substation structures were aligned with equipment layouts to simplify installation and minimize clashes. Foundations were engineered for varied soil profiles, ensuring predictable performance. By standardizing detailing across stations, the team achieved efficiency in fabrication and construction sequencing.
Solution
- Combination of RCC frame, flat slab, structural steel, and composite systems tailored to building functions.
- Large spans achieved through steel and composite structures for public and medical spaces.
- Flat slab systems simplified reinforcement and reduced floor to floor heights.
- Research center structures designed for adaptability and specialized equipment loads.
Impact
- Ease of construction: contractors worked with familiar RCC systems while adopting flat slab and composite methods for efficiency.
- Flexibility: large spans and flat slabs allowed adaptable layouts for wards, operation theatres, and research labs.
- Cost efficiency: reduced shuttering and faster slab cycles lowered overall construction costs, aligning with the trust’s mission of affordable healthcare.
- Structural challenges: managing punching shear in flat slabs, coordinating composite systems with RCC frames, and ensuring seismic safety across multiple building types.
- Social impact: : the hospital will deliver advanced healthcare at low rates, while the research center strengthens its role as a pioneer in medical innovation.
On site outcome
Phase 1 of the campus is progressing with reliable sequencing and minimal revisions. The result is a premium yet accessible healthcare destination, combining engineering ingenuity with social responsibility, and reaffirming MPUH’s legacy as a trusted institution serving both community and research needs.
-
Paurin Mehta
9825173231
-
Japan Shah
9426401793