

Black Perch
- Sector – Residential
- Location – Ahmedabad, India
- India – 2019
Snapshot
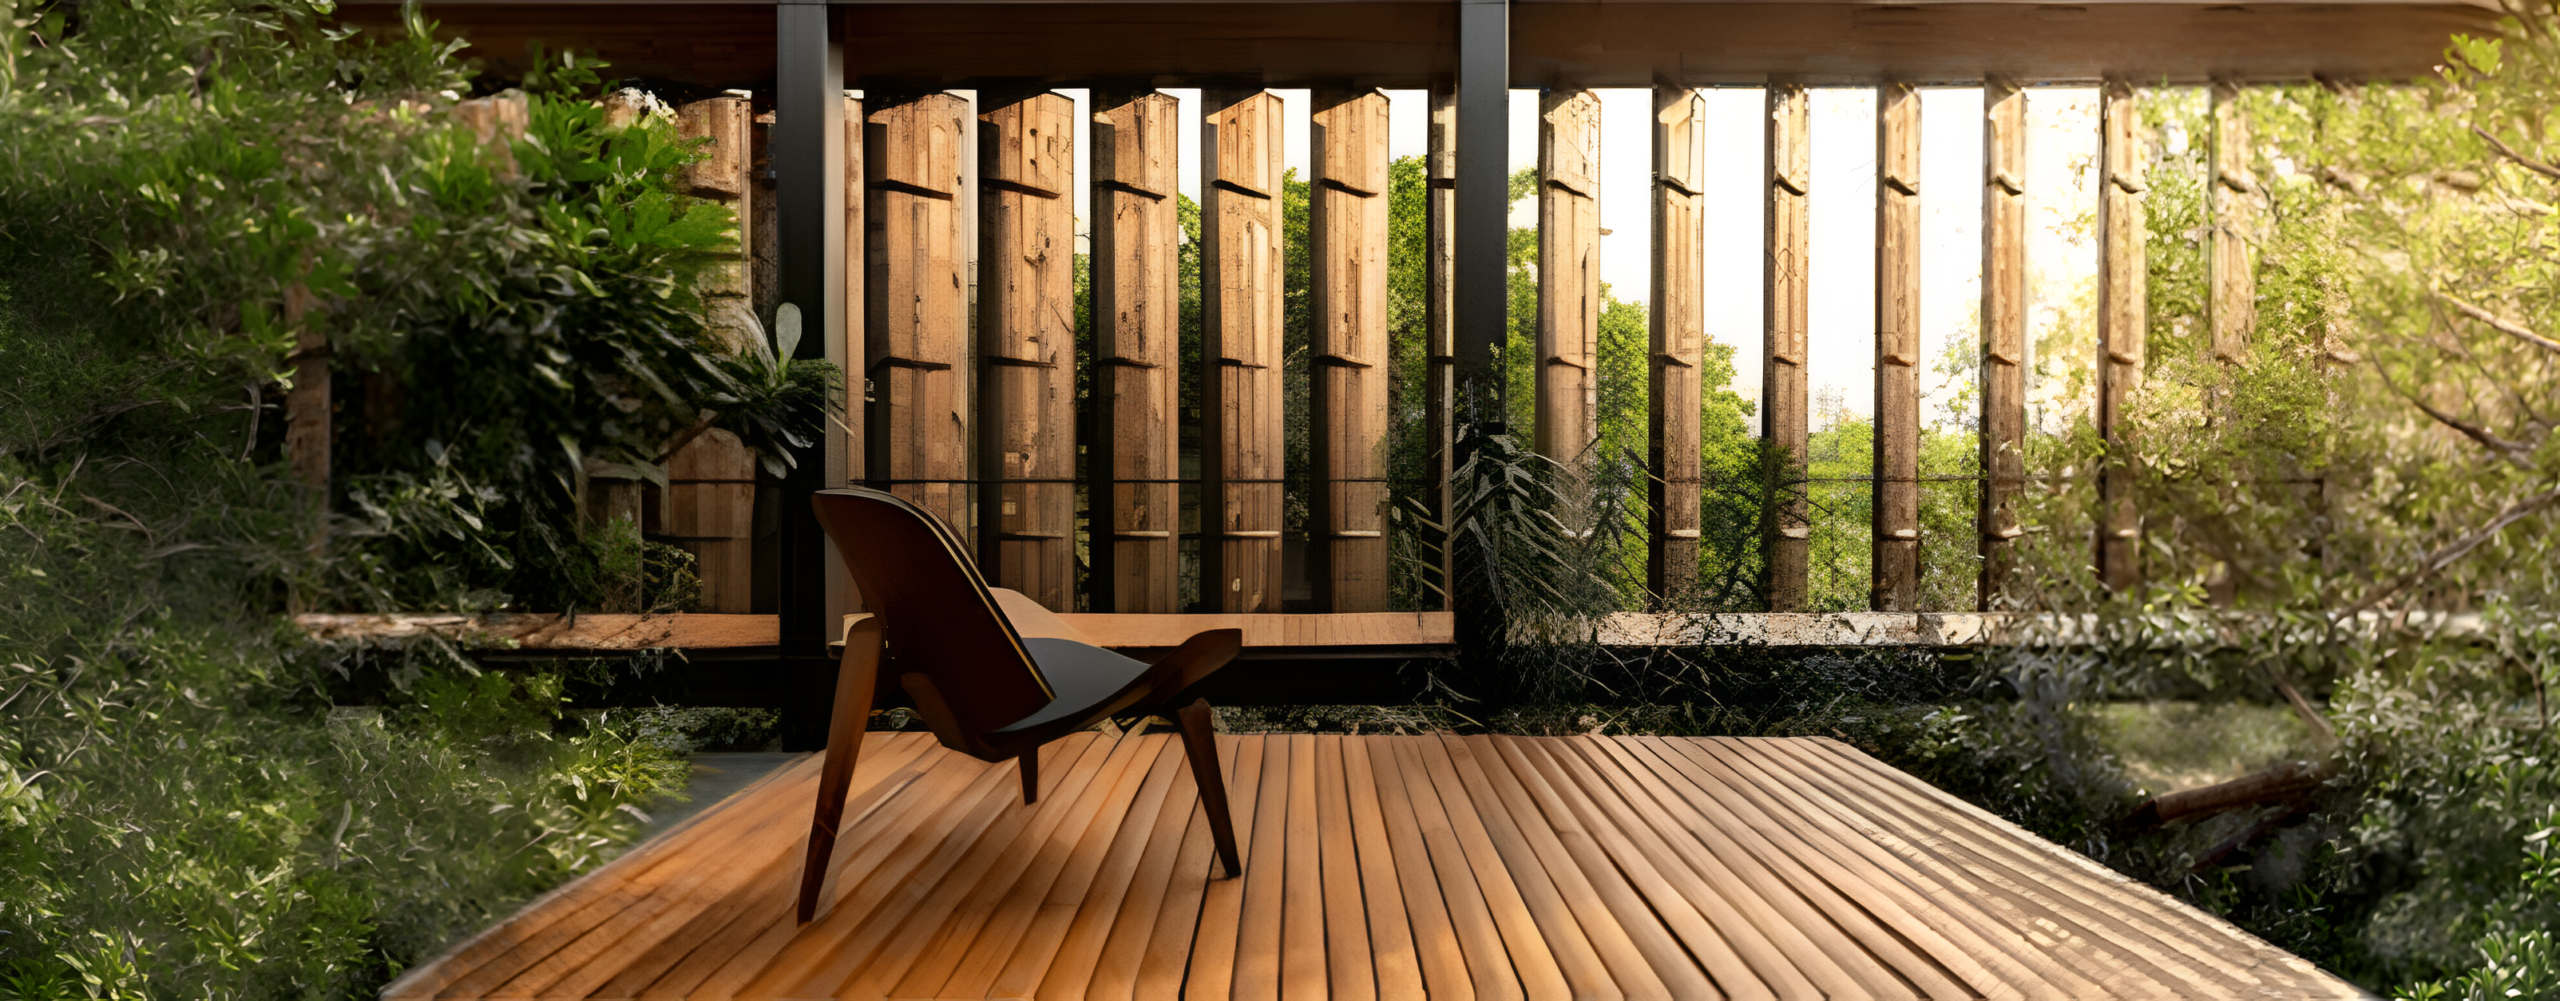
A charred timber cube was added above a split level bungalow and courtyard. The new rooftop lounge extends the home while keeping the courtyard open, achieved by carefully directing weight into existing supports through a refined structural design.
Challenge
Create a thin, monolithic volume over an old roof without stressing the structure or making the extension look heavy.
Approach
We worked closely with the architect, tested small geometry changes through quick models, and focused on smart repositioning of members instead of simply making them bigger. Clear junction details were prepared so contractors could build with confidence.
Solution
- Restored a clear load path so weight flowed into existing supports.
- Repositioned beams and braces to handle forces more efficiently.
- Matched slab and beam rhythm with the façade to simplify finishes and services.
Impact
- Design integrity: the cube appears as a single, elegant volume.
- Material efficiency: smart fixes used less steel and concrete than heavy alternatives.
- Construction clarity: simple details reduced site questions and sped up execution.
On site outcome
Installed with minimal revisions, the project demonstrates how structural ingenuity can unlock bold architectural ideas while keeping execution predictable
-
Paurin Mehta
9825173231
-
Japan Shah
9426401793