

Anubhav School
- Sector – Educational
- Location – Ahmedabad, India
- India – 2025
Snapshot
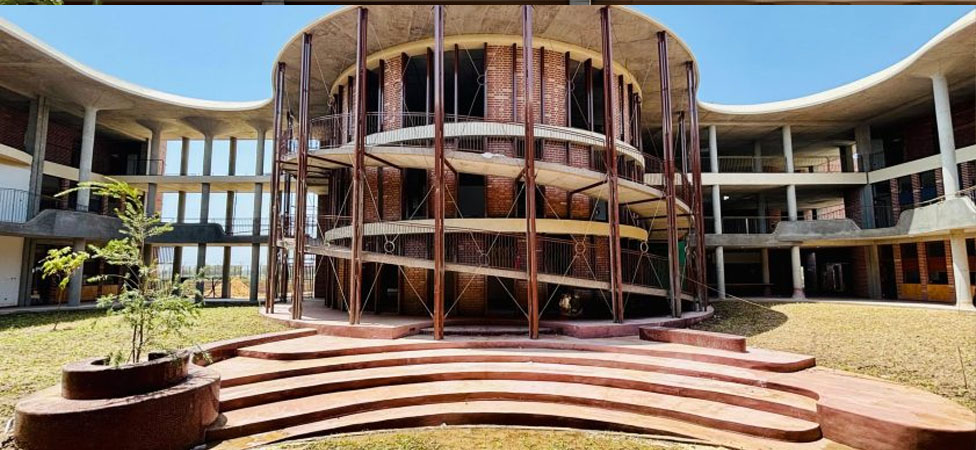
The campus was designed to reflect interconnectedness — multiple materials, varied spatial pockets, and diverse learning environments unified into a single structural system. The result is a resource conscious, 80,000 sq ft campus that maximizes outdoor learning spaces while ensuring comfort and durability.
Challenge
Create a school that feels holistic and diverse – combining labs, studios, courtyards, and amphitheatres – without fragmenting the structure or complicating construction.
Approach
The design team used plural materiality and spatial variety but anchored them in clear structural grids and passive systems. Corridors bulge and contract, courtyards open into amphitheatres, and studios are organized around functional labs, all tied together by consistent detailing and environmental engineering.
Solution
- Material diversity unified: stone, brick, timber, and metal integrated into one structural palette.
- Spatial variety anchored: winding corridors, courtyards, and amphitheatres tied to a clear grid.
- Environmental systems layered: passive cooling, natural ventilation, and daylighting embedded into the structure.
Impact
- Expressive yet coherent: diverse materials and spaces read as one unified campus.
- Efficient construction: resource conscious detailing allowed completion in about a year.
- Healthy environment: passive systems ensured thermal comfort and air quality for students.
On site outcome
The school delivers a premium learning environment where structural plurality supports experiential education. The varied spaces – from amphitheatre to maker labs – are structurally diverse yet seamlessly connected, showing how multiple ideas can coexist in one coherent framework.
-
Paurin Mehta
9825173231
-
Japan Shah
9426401793