
Milestones of Scale and Coordination
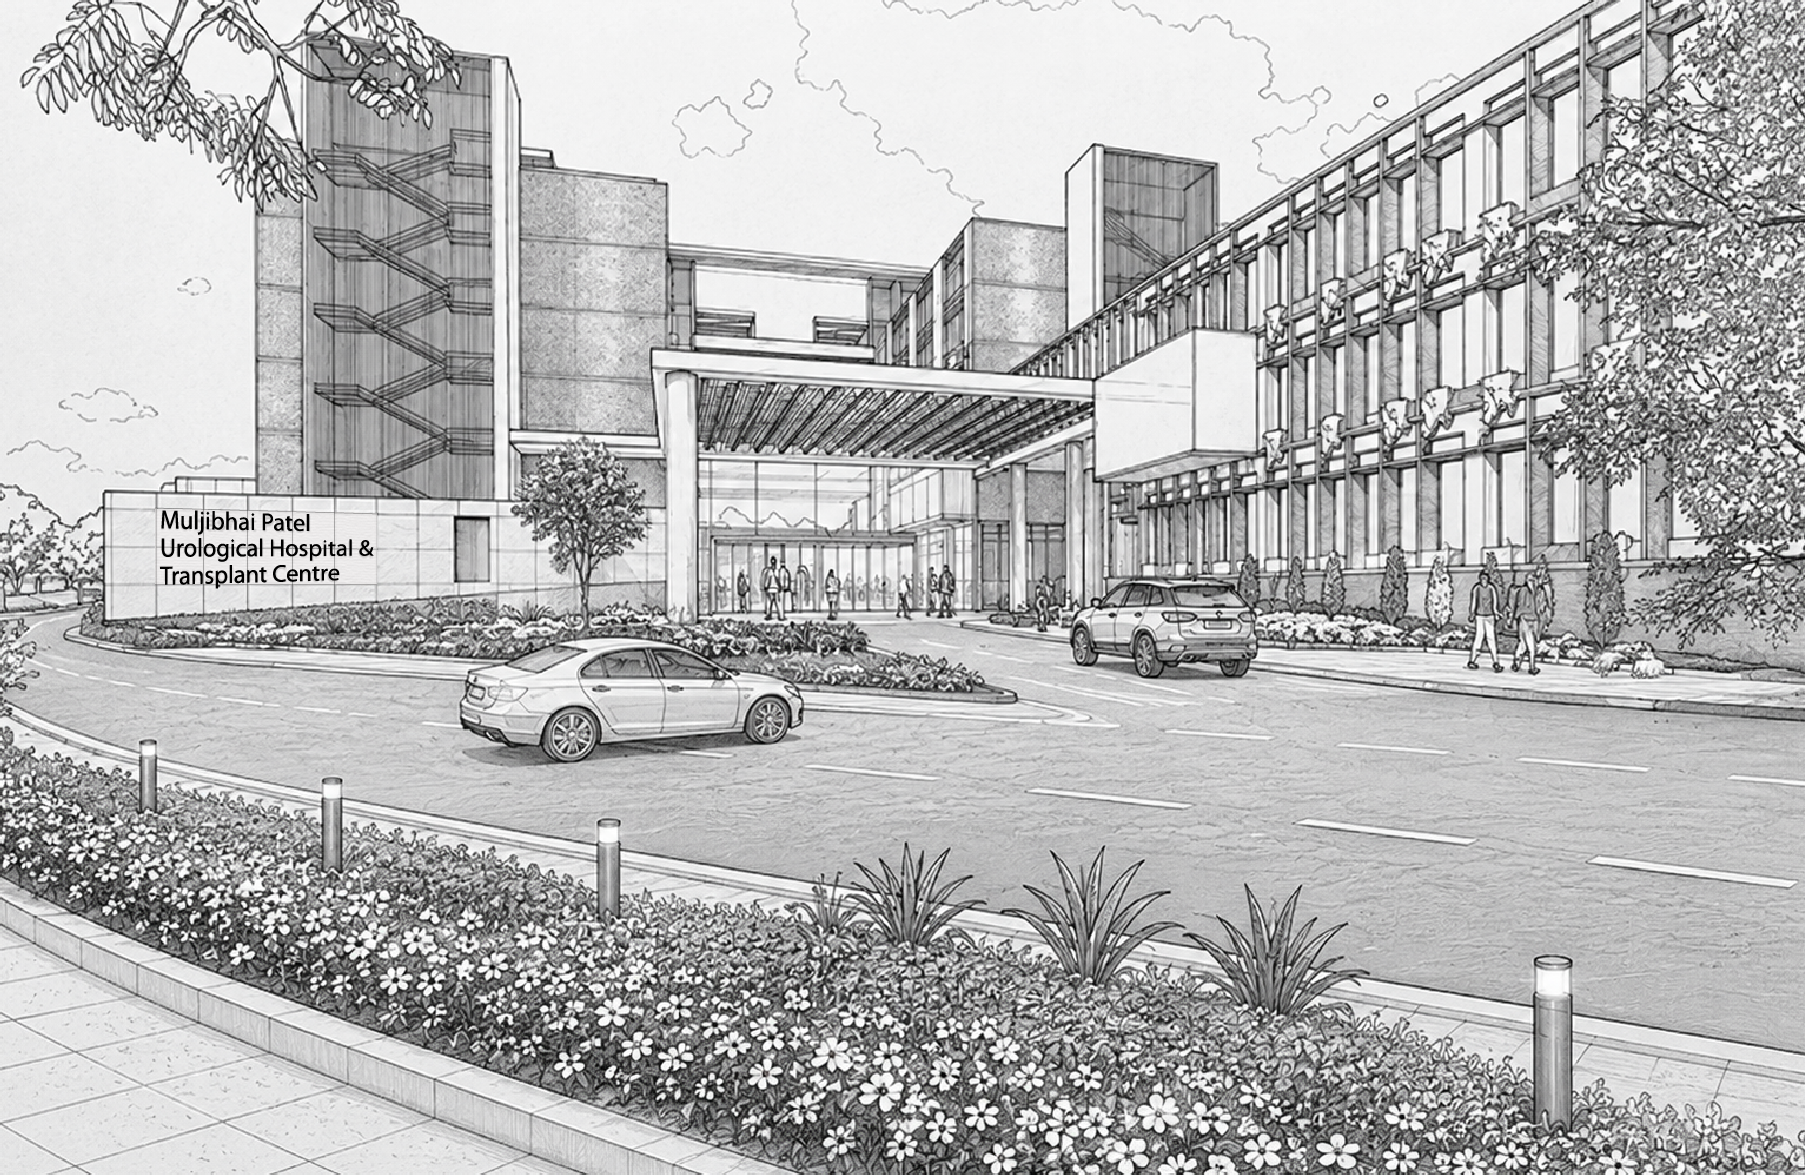
The new MPUH Nadiad multi‑speciality hospital marks a landmark expansion of a trusted institution, combining advanced medical infrastructure with structural design at a scale befitting its legacy of excellence.
-
Total Beds
250+ -
Proposed Built-up Area (Phase 1)
3 to 4 Lakh sq ft -
Number of floors
B+G+5 -
Estimated Construction Cost
Approx 150 Cr -
Structural Systems Used
RCC Frames + Shear Wall Structure, Flat Slab, Structural Steel -
Building Height
25m+
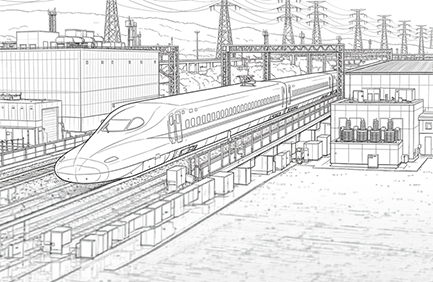
The Bullet Train is one of India’s most ambitious infrastructure endeavours. Our scope focuses on the design of electrification structures to support high‑speed rail across hundreds of kilometres - ensuring durability and precision for a project that sets new benchmarks in engineering excellence.
-
Route Length
500+ km of electrification structures -
Number of Structures
50+ -
Structural Height Range
Varies from 15 to 42 m -
Design Life
100 years (critical structures) -
Construction Timeline
phased delivery over 2/3 years -
Material Usage
high strength steel, RCC

Laxmi Sky City redefines East Ahmedabad’s skyline with five 22‑storey towers across 3.7 acres. As one of the city’s first high‑rise developments built using a flat slab system, it combines structural innovation with premium residences and integrated retail, establishing a benchmark in modern urban design.
-
Total Towers
5 high‑rise towers -
Number of Floors
22 storeys each -
Structural System
Flat slab construction -
Total Project Area
3.7 acres -
Residential Units
Approx 460 apartments (3 & 4 BHK + penthouses) -
Built‑Up Area
10 Lakh+ sq.ft